SLS part quality becomes useful to a buyer when it connects to a drawing, a surface requirement and an inspection plan. A sample study can show what was achieved under its stated conditions; your production order needs its own agreed acceptance criteria.
The published P360 sample study
TPM3D's original report, published August 3, 2026, identifies a P360 machine, a 0.12 mm layer thickness and two materials: Precimid1172Pro BLK (PA12) and Precimid1172Pro GF30 BLK (glass-filled PA12).
The reported measurements below are feature-level observations. The source does not assign each row to a specific grade or provide a full repeatability dataset, measurement uncertainty or inspection protocol. They should not be treated as a statistical capability study.
What dimensions were measured?
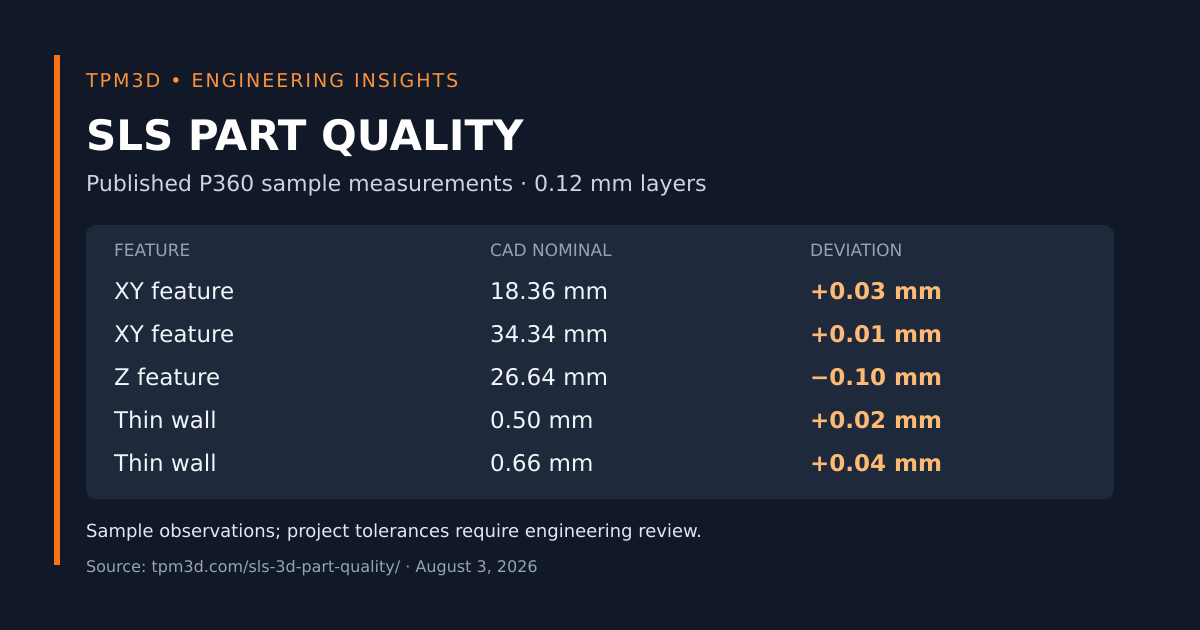
Positive deviation means the measured feature was larger than its CAD nominal; negative deviation means it was smaller.
| Feature | CAD nominal | Reported deviation |
|---|---|---|
| XY feature | 18.36 mm | +0.03 mm |
| XY feature | 34.34 mm | +0.01 mm |
| Z feature | 26.64 mm | −0.10 mm |
| Thin wall | 0.50 mm | +0.02 mm |
| Thin wall | 0.66 mm | +0.04 mm |
For an assembly project, identify the dimensions that control fit and reference the mating parts. Agree how those features will be measured after the intended finishing route. A small deviation on one specimen does not set the tolerance for every hole, boss, enclosure or build size.
Surface appearance and corners
The source describes an even matte surface, unobtrusive layer marks and corners without visible protrusions on the illustrated specimens. These are visual observations, not numerical roughness, porosity or sealing measurements.
For customer-facing housings or wearable components, agree on an approved appearance sample, viewing conditions and the intended finish. For mating surfaces, define the functional requirement separately from appearance. Explore the available SLS finishing services and the post-processing inspection checklist.
Thin walls: from a sample to a usable part
The thin-wall observations are useful starting points for a geometry review. A practical production design must also account for unsupported span, local transitions, handling and service loads.
Ask the engineering team to review the complete part, including powder removal and finishing access. Where a delicate feature matters, qualify a representative sample before committing to a batch. The SLS design guide explains the inputs to that review.
What does the bending demonstration establish?
The source also shows manual bending and fracture demonstrations. It does not publish a standardized mechanical-test dataset for those demonstrations. Use them as qualitative illustrations, not a numerical strength rating, fatigue result or product qualification.
For a load-bearing component, request the exact grade documentation and agree on tests that represent the final geometry, finish and use conditions. Our functional-part testing guide connects material coupons, representative features and assembled parts.
Applying the study to your project
A useful quality brief includes:
- CAD and drawing: revision, units, critical dimensions and mating interfaces.
- Material: exact grade, with stiffness, flexibility or other application priorities.
- Surface: visual and tactile targets, finishing route and areas requiring masking.
- Inspection: dimensions to report, measurement method and acceptance criteria.
- Function: loads, repeated movement, environment and any assembly test.
- Order: quantity, shipping destination and required delivery date.
TPM3D can review these requirements through its SLS printing service. Where a feature is critical, agree on a representative sample and approval criteria before production.
Source and scope
Measurement data and reported observations: TPM3D P360 SLS part-quality report, August 3, 2026. This article adds purchasing and inspection guidance; it does not report a new test.
The study does not establish equivalent results for other machines, grades, colors, geometries or finishing routes, including Precimid 1190 and 1171. Final tolerances and suitability are confirmed for each project.
Frequently Asked Questions
Are these measurements a guaranteed SLS production tolerance?
No. They describe selected features in the published P360 sample study. Confirm acceptance tolerances for your geometry, material, orientation, finish and inspection method before production.
Can I specify a 0.50 mm wall for every SLS part?
The study includes a 0.50 mm wall specimen, but a production wall must also survive cleaning, finishing, handling and its intended loads. Have the complete geometry reviewed.
Does a surface photograph establish roughness or strength?
No. Photographs document visible appearance. Specify a measurement method for roughness and a suitable test procedure for mechanical performance.
Related Case Studies
See how we have delivered results in similar projects
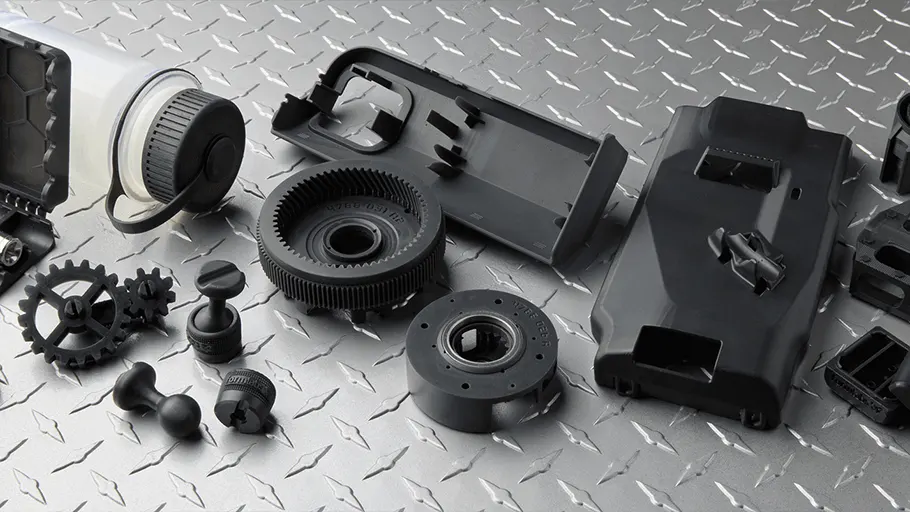 Medical
Spinal Orthosis Solution
Custom 3D printed spinal braces providing personalized solutions for scoliosis patients.
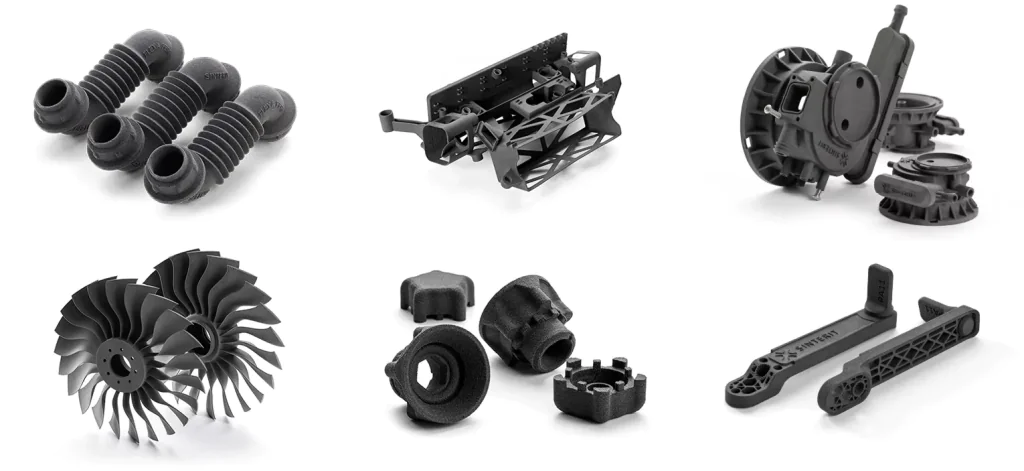 Industrial
Precision Small Parts Production
Batch production of precision small parts for multiple industry clients with complex geometries.
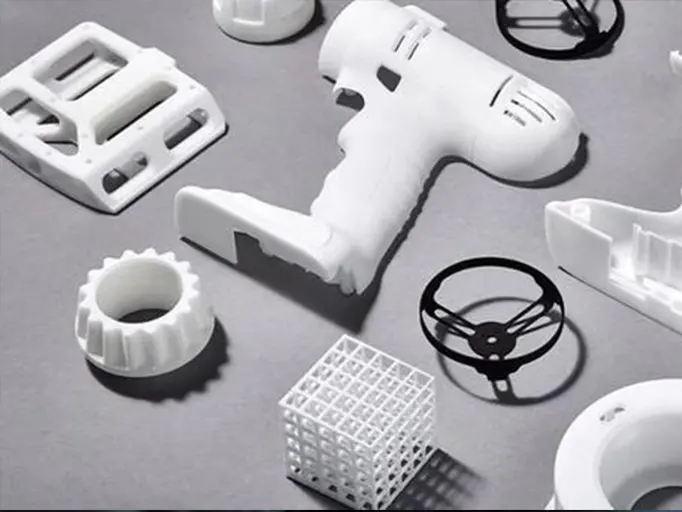 Automotive
Automotive Prototype Parts
Functional automotive prototype parts for design validation and aerodynamic testing.